Timber Frame Outdoor Kitchen and Bar Built to Last
Most backyard spaces get used for a few months and then sit empty the rest of the year. Not this one. The goal here was to build something this family could actually use year-round - a covered outdoor kitchen and bar with enough space to cook, hang out, and entertain a crowd without feeling cramped.
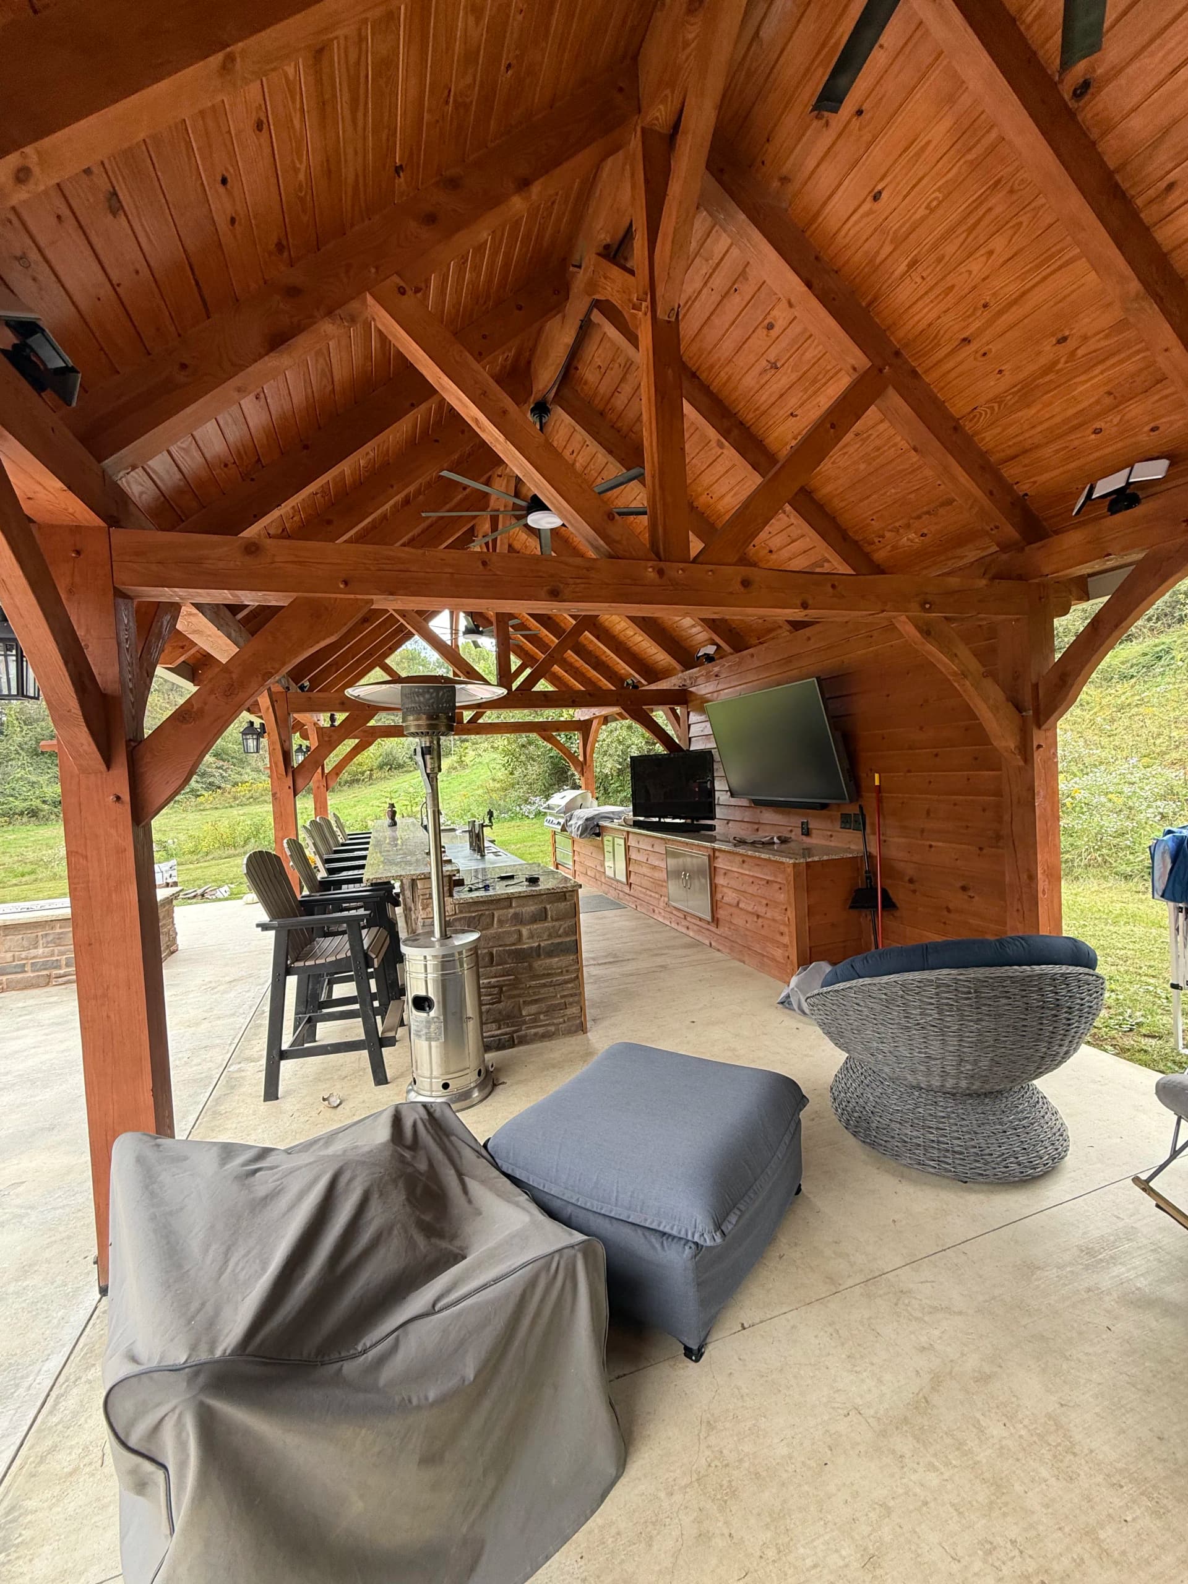
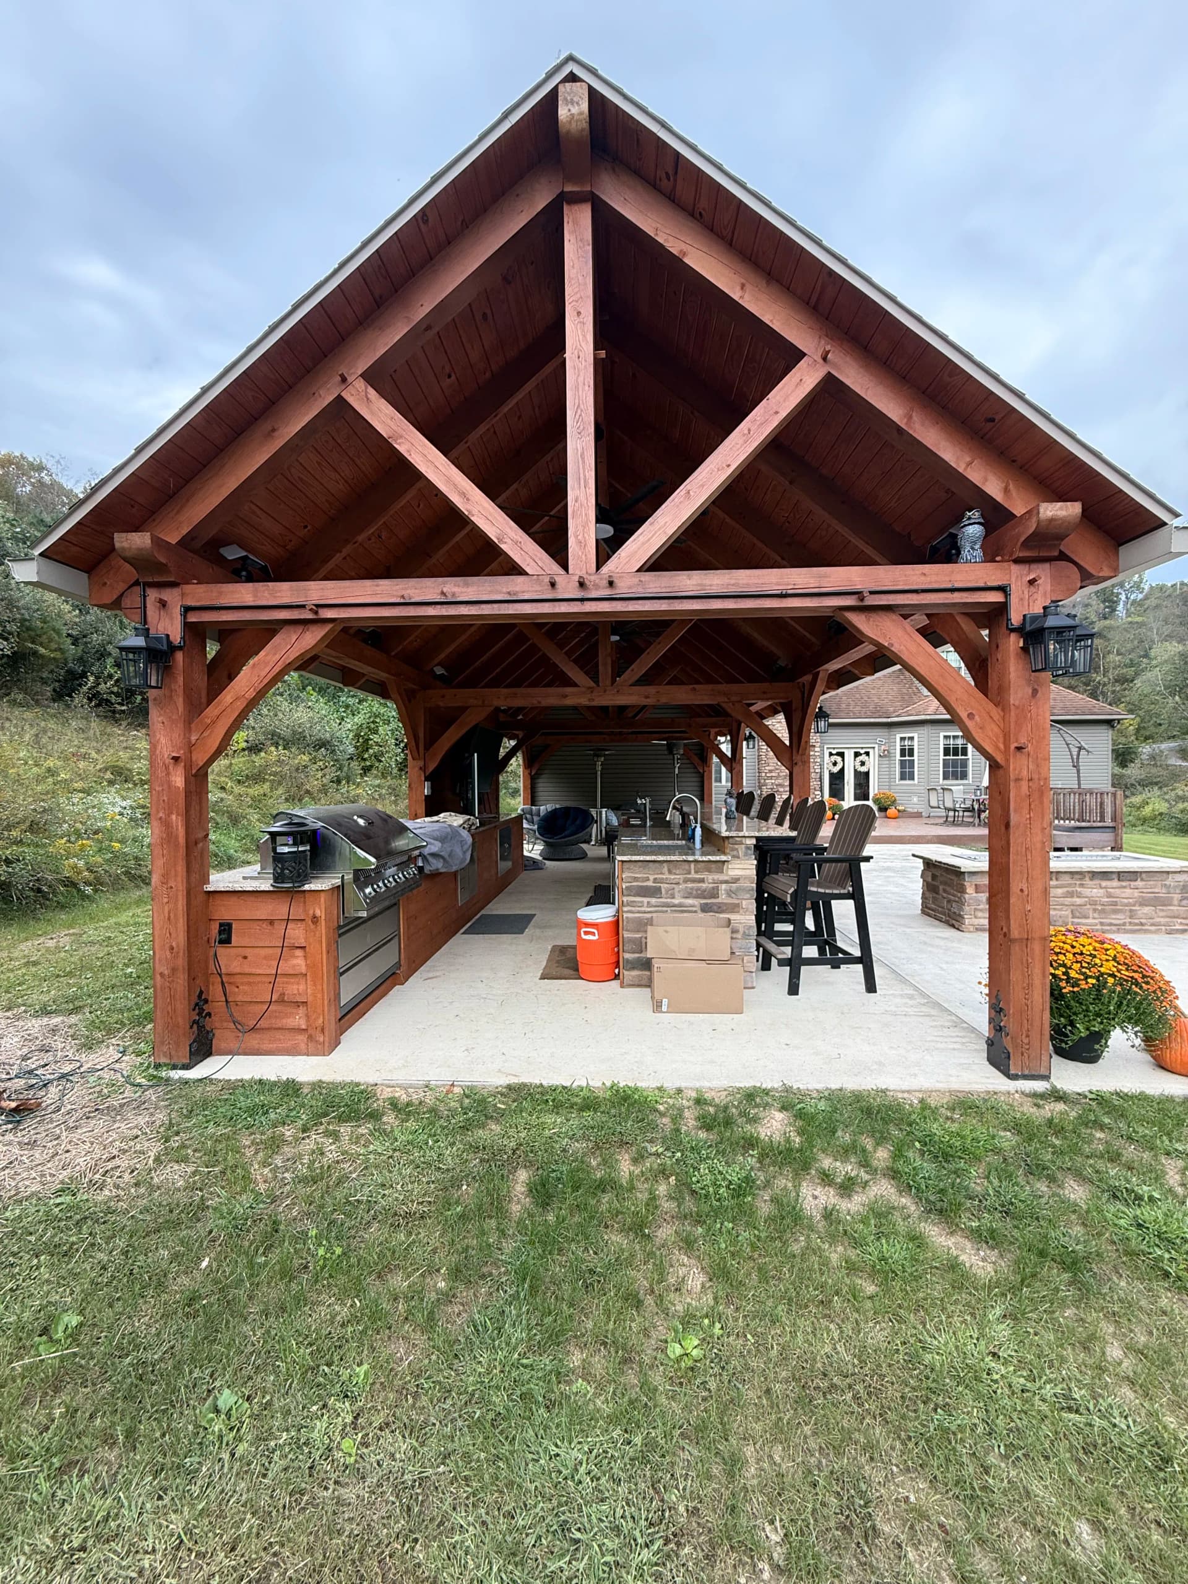
The structure itself is a full timber frame build. We're talking heavy, exposed beams with traditional joinery - the kind of craftsmanship you can see from across the yard. The steep gable roofline isn't just for looks either. It creates serious headroom inside and gives the whole space an open, airy feel even when the weather rolls in. Ceiling fans are mounted up in the rafters to keep air moving, and wall-mounted lanterns handle the lighting once the sun goes down.
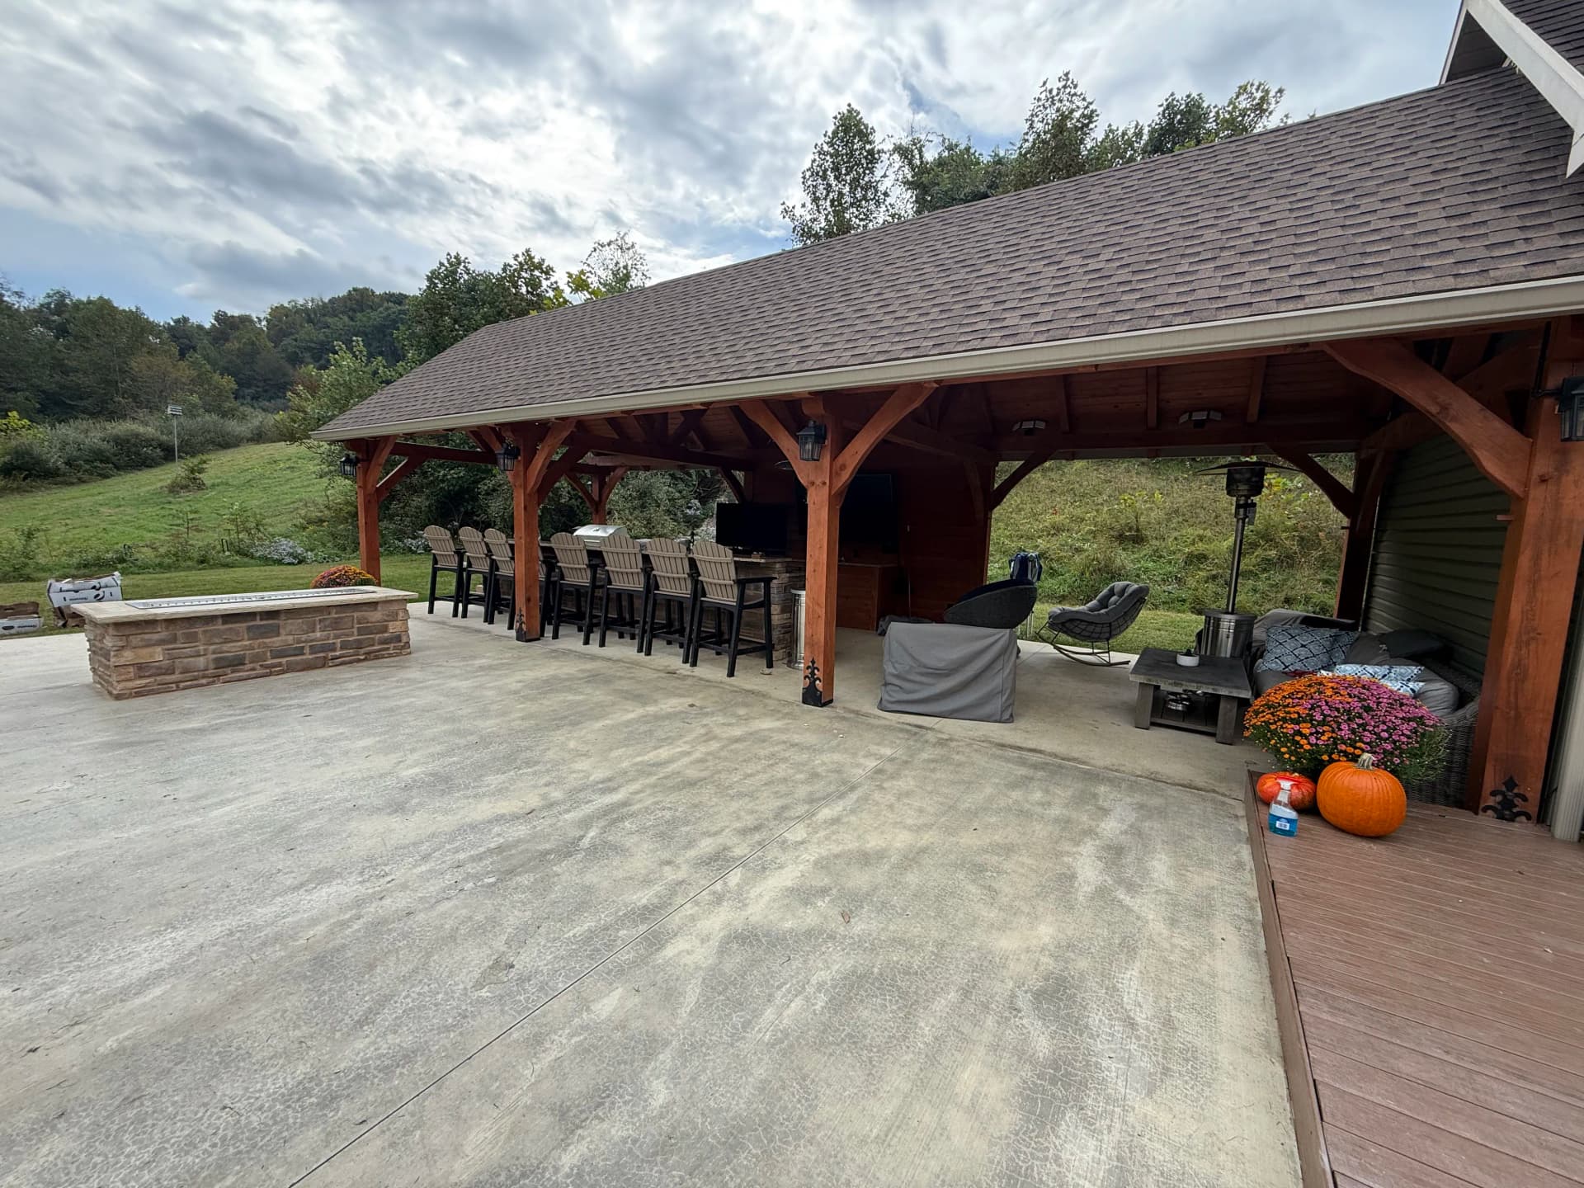
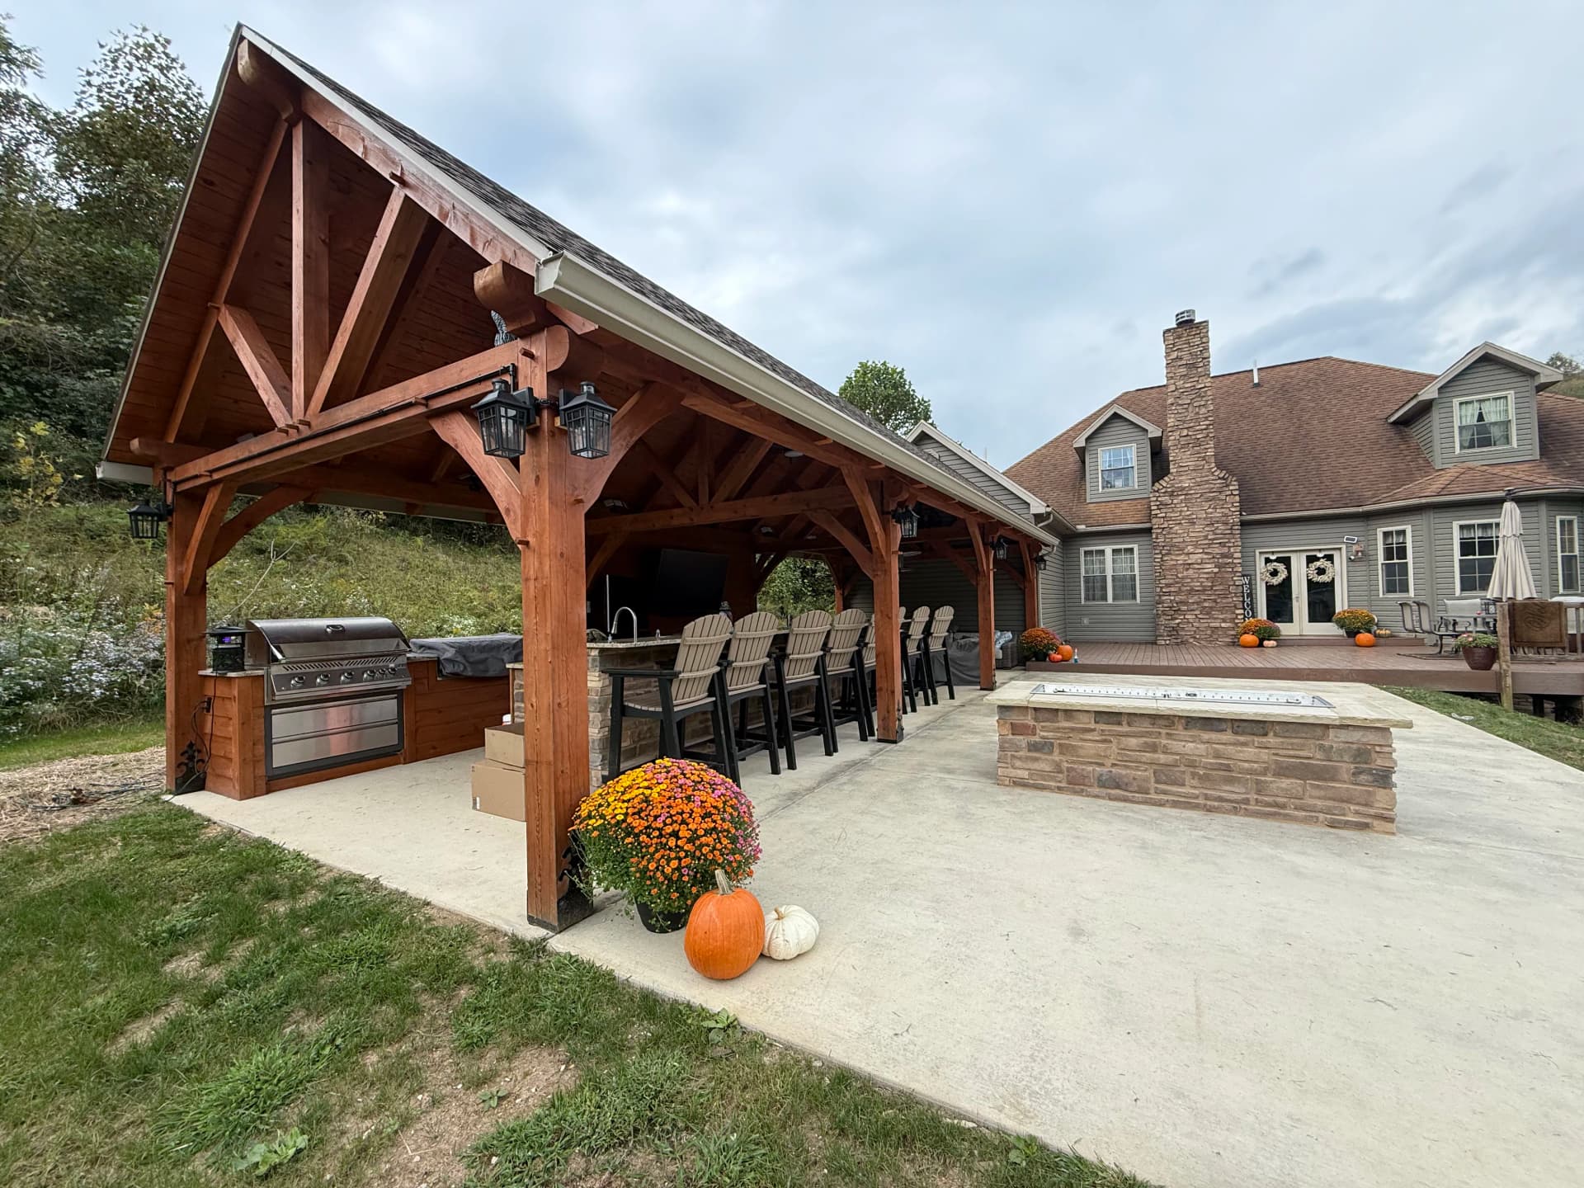
The kitchen and bar setup runs along the back wall - built-in grill station on one end, a full stone-faced bar with seating for a group in the middle, and a wall-mounted TV so nobody misses the game. There's a propane patio heater tucked in there too, which means cool fall evenings don't have to end early. This isn't a seasonal space. It's set up to be used.
What makes timber frame work like this different from a standard pergola or prefab kit is the structure. These beams aren't decorative - they're load-bearing, precision-fitted, and built to hold up for decades. The joinery at the posts and rafters takes real skill to execute well, and you can see the difference in how clean and solid the finished frame looks. That's not something you get from a box store kit.
We build these kinds of outdoor living spaces because they genuinely add to the way a family uses their home. A well-built timber frame kitchen like this one becomes the spot where people naturally gather - whether it's a summer cookout or a cool October evening around the fire table out front.